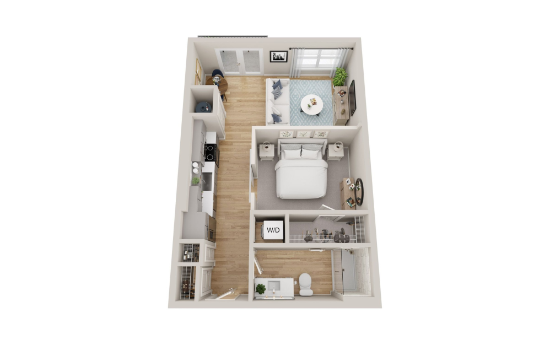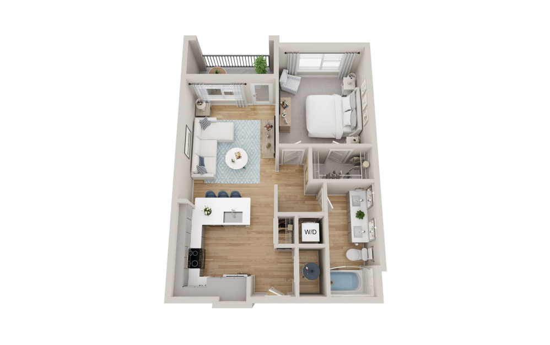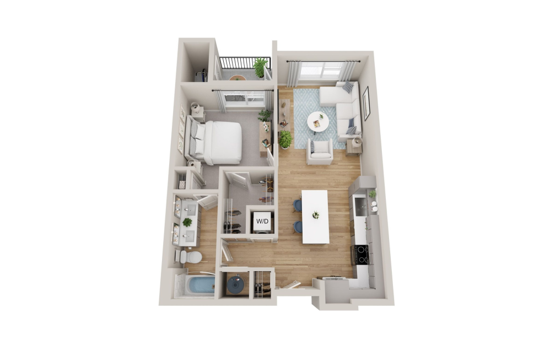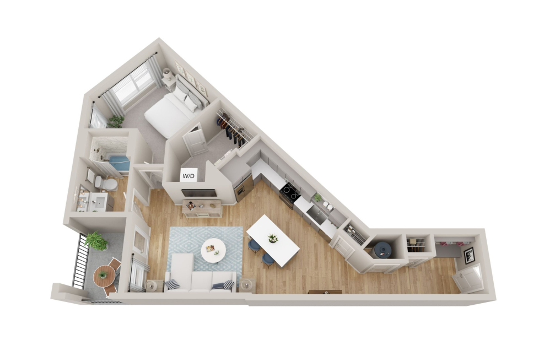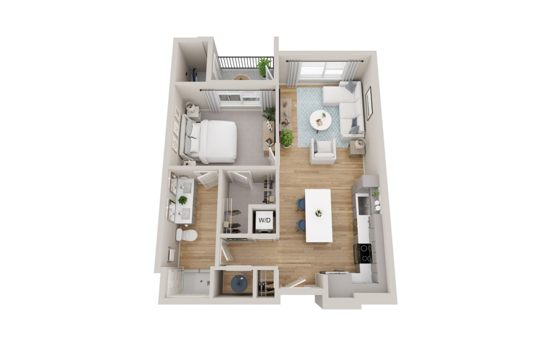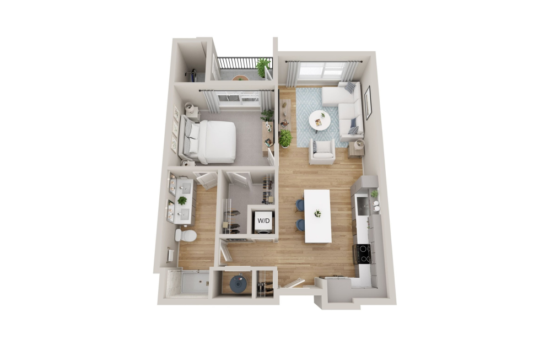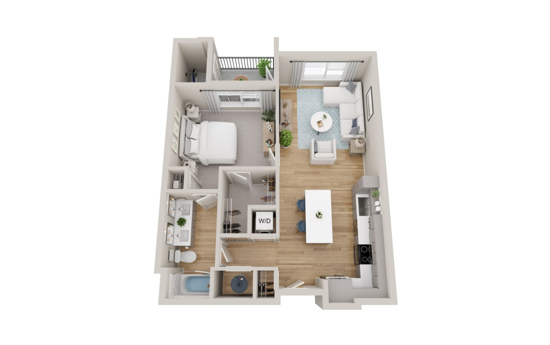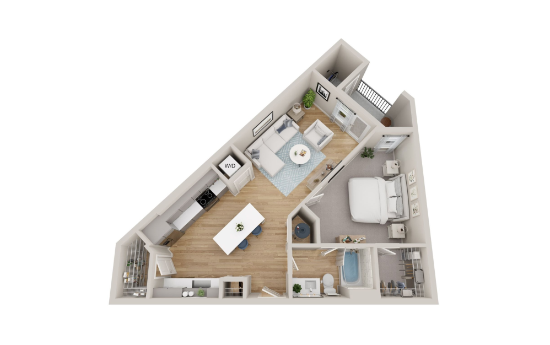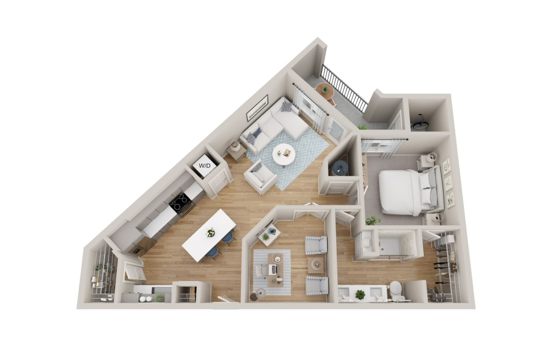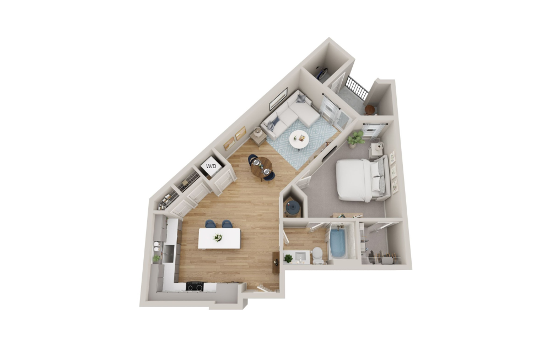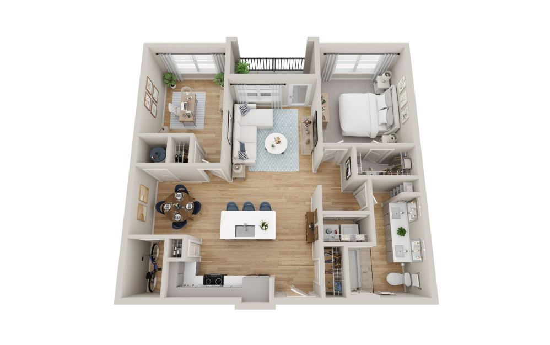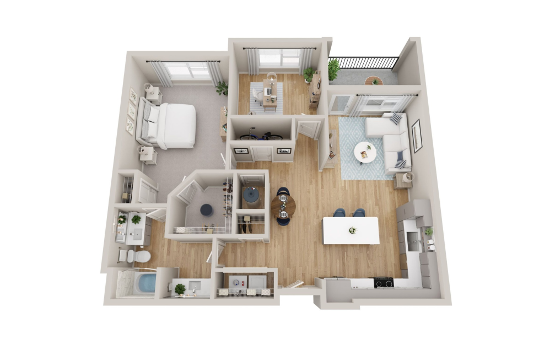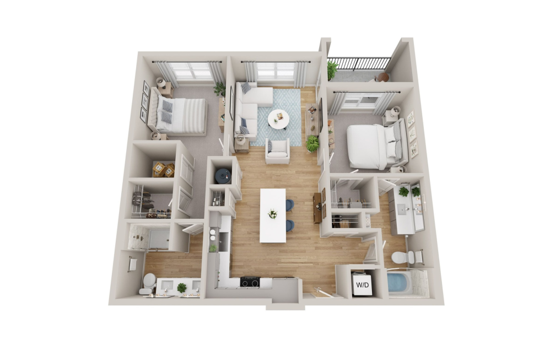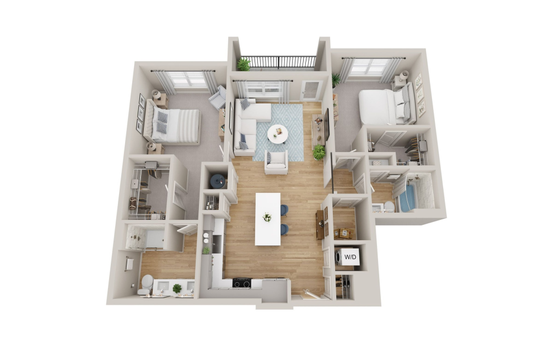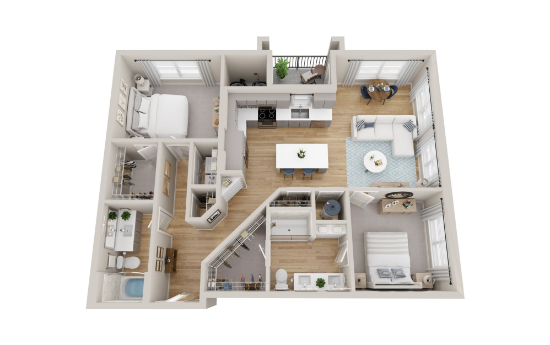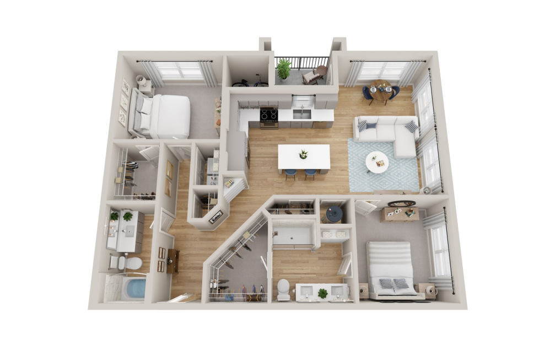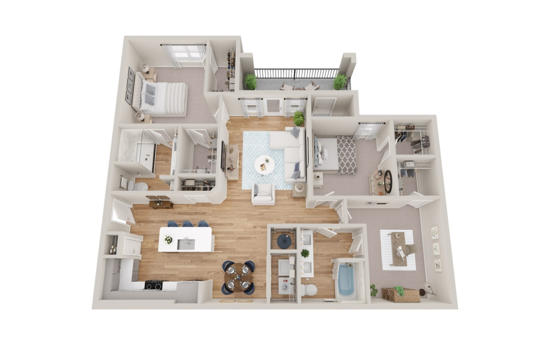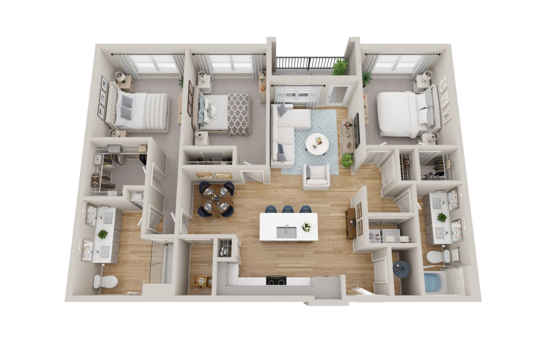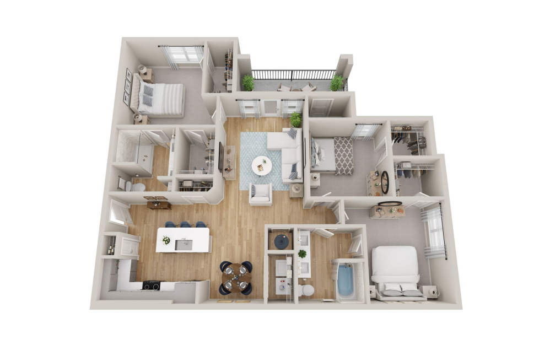

Explore a variety of layouts at Aventon Cary to find your perfect living space. Our studio, one, two, and three-bedroom apartments in Cary, NC, feature high-end finishes, including wood-inspired plank flooring, quartz countertops, and stainless steel appliances. Spacious bedrooms with large closets, keyless entry, and smart thermostats provide convenience and style. Find a layout that fits your unique lifestyle at Aventon Cary today!
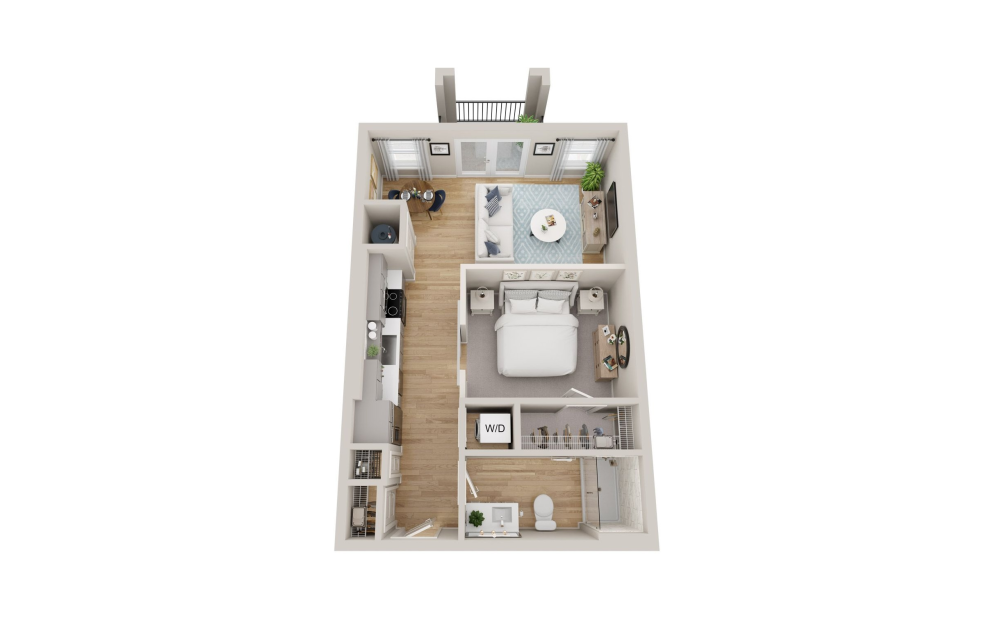
S1 - Studio floorplan layout with 1 bathroom and 662 square feet

Virtual Tour

View Floorplan

S1

Studio1 bath662 sq. ft.

Base Rent $1,329

Only 2 left!

S2 - Studio floorplan layout with 1 bathroom and 677 square feet

Virtual Tour

View Floorplan

S2

Studio1 bath677 sq. ft.

Contact Us
A1 - 1 bedroom floorplan layout with 1 bathroom and 686 square feet

Virtual Tour

View Floorplan

A1

1 bed1 bath686 sq. ft.

Contact Us
A2 - 1 bedroom floorplan layout with 1 bathroom and 743 square feet

Virtual Tour

View Floorplan

A2

1 bed1 bath743 sq. ft.

Contact Us
A3 - 1 bedroom floorplan layout with 1 bathroom and 769 square feet

Virtual Tour

View Floorplan

A3

1 bed1 bath769 sq. ft.

Contact Us
A4 - 1 bedroom floorplan layout with 1 bathroom and 772 square feet

Virtual Tour

View Floorplan

A4

1 bed1 bath772 sq. ft.

Contact Us
A5-S - 1 bedroom floorplan layout with 1 bathroom and 774 square feet

Virtual Tour

View Floorplan

A5-S

1 bed1 bath774 sq. ft.

Contact Us
A5-T - 1 bedroom floorplan layout with 1 bathroom and 774 square feet

Virtual Tour

View Floorplan

A5-T

1 bed1 bath774 sq. ft.

Base Rent $1,419

Only 1 left!

A6 - 1 bedroom floorplan layout with 1 bathroom and 811 square feet

Virtual Tour

View Floorplan

A6

1 bed1 bath811 sq. ft.

Base Rent $1,409

Only 3 left!

A6 Den - 1 bedroom floorplan layout with 1 bathroom and 988 square feet

Virtual Tour

View Floorplan

A6 Den

1 bed1 bathDen988 sq. ft.

Contact Us
A7 - 1 bedroom floorplan layout with 1 bathroom and 830 square feet

Virtual Tour

View Floorplan

A7

1 bed1 bath830 sq. ft.

Contact Us
A8 Den - 1 bedroom floorplan layout with 1 bathroom and 1017 square feet

Virtual Tour

View Floorplan

A8 Den

1 bed1 bathDen1017 sq. ft.

Contact Us
A9 Den - 1 bedroom floorplan layout with 1 bathroom and 1174 square feet

Virtual Tour

View Floorplan

A9 Den

1 bed1 bathDen1174 sq. ft.

Base Rent $1,909

Only 5 left!

B1 - 2 bedroom floorplan layout with 2 bathrooms and 1098 square feet

Virtual Tour

View Floorplan

B1

2 bed2 bath1098 sq. ft.

Base Rent $2,099

Only 2 left!

B2 - 2 bedroom floorplan layout with 2 bathrooms and 1179 square feet

Virtual Tour

View Floorplan

B2

2 bed2 bath1179 sq. ft.

Base Rent $2,279

Only 1 left!

B3 - 2 bedroom floorplan layout with 2 bathrooms and 1191 square feet

Virtual Tour

View Floorplan

B3

2 bed2 bath1191 sq. ft.

Contact Us
B4 - 2 bedroom floorplan layout with 2 bathrooms and 1224 square feet

Virtual Tour

View Floorplan

B4

2 bed2 bath1224 sq. ft.

Contact Us
B5 Den - 2 bedroom floorplan layout with 2 bathrooms and 1396 square feet

Only 1 left!

View Floorplan

B5 Den

2 bed2 bathDen1396 sq. ft.

Base Rent $2,609

Only 1 left!

C1 - 3 bedroom floorplan layout with 2 bathrooms and 1368 square feet

Virtual Tour

View Floorplan

C1

3 bed2 bath1368 sq. ft.

Base Rent $2,079

Only 2 left!

C2 - 3 bedroom floorplan layout with 2 bathrooms and 1415 square feet

Virtual Tour

View Floorplan

C2

3 bed2 bath1415 sq. ft.

Base Rent $2,289

Only 2 left!

Base rent does not include mandatory monthly fees, any fees associated with optional monthly add-ons or utilities. For a list of all fees, please see the Fee Guide or contact our leasing office.

Floorplans are artist’s rendering. All dimensions are approximate. Actual product and specifications may vary in dimension or detail. Not all features are available in every rental home. Base rent does not include mandatory monthly fees, any fees associated with optional monthly add-ons or utilities. For a list of all fees, please see the Fee Guide or contact our leasing office. Prices and availability subject to change without notice. Please see a representative for details.

Community Fee Guide

Whether you're a current resident or an interested prospect, we want to make it easy to understand what your rent includes and what may constitute additional fees. To help with this, we've created a fee list below so you can quickly see what fees may apply in addition to your base rent.